

Your Vision.
One Team.
No Runaround.
Whether you’re renovating one space, or building a new home, every phase of your project runs through one experienced team that keeps it all connected.
One Team Accountable for All of It
Your project should feel exciting, not stressful. You bring the ideas, and one team handles everything it takes to bring them to life.
One place to go
Not a list of vendors to chase down. One team, one phone number, and one plan that takes your project to completion.
Someone responsible
If something goes wrong, you know exactly who to call, and which door in White Plains to knock on.
No finger-pointing
You’ll never get the runaround, or have to deal with an architect, cabinet maker, and contractor each saying “that’s not mine.”
Less uncertainty
You’ll know what your project takes and what it costs before you commit, with room for the unexpected.
One person to blame,
One person to thank.
“We built Benjamin Rose to own all of it, so you enjoy the part of home construction that’s actually fun, and we handle the rest.”

We Answer For Everything
One unified process to handle it all from design, through construction and finishes. Not every project needs every phase, but when it does, you can have the confidence that it will be taken care of by a professional, experienced team of design and build experts based in White Plains.
Architectural Design
From architectural design and space planning to interior finishes, fixtures, and furnishings, we design every part of the home as one cohesive vision.
You can work with our design team on all types of projects from a home renovation, without any structural changes, to a complete new build.
Design Conversation & Mood Boards
Every project begins with your vision. What is it that you have in mind for your home? Your family and our design team will talk about your lifestyle, your ideas, while getting to know each other.
We’ll go through your wish list, put together mood boards and start to looks at different materials that you might want to incorporate.
With a careful eye on your budget, together we can decide what’s possible, pick the priorities, and find ways to make your space uniquely yours.
Sketches, Layouts & 3D Models
Rough concepts give you something real to react to. The floor plans and elevations are refined with you over several phases until we get it right.
After we decide where everything goes, we can create 3D models that allow us to visualize and refine the look of your space.
Blueprints & Approvals
Your construction drawings, structural engineering, and licensed architect* approvals all happen in-house. The permits and building departments are handled for you, so you don’t have to.
Already Have Plans?
Bring them in, and we’ll review them together. Then, figure what parts of your design and build that you need help with, and your project picks up from there.
“We had a weird layout and Seth’s team made suggestions we couldn’t even have imagined. The new layout was a no-brainer.”
Site Work & Foundations
Many remodels and refinishes skip this phase entirely.
When your project needs dirt work, our own crews and equipment handle it through De La Paz Masonry, our sister company, so it runs on the same schedule and out of the same office as the rest of your build.
Excavation, Grading & Demolition
We prepare the property for what is being built, from excavation and grading to clearing and demolition when needed. The goal is to make sure the site is properly shaped, supported, and ready for the work that follows.
For renovations and remodels, demolition is handled just as carefully. We remove what needs to come out, protect the areas that are staying, and keep debris and dust under control throughout the process.
Foundations, Footings & Drainage
Footings and foundations are built to support the structure above them and meet the engineering requirements of the project.
We also plan drainage around the foundation so water is directed away from the home instead of becoming a problem later.
Waterproofing
Your foundation is sealed water tight with membranes, coatings, and drainage board so that your foundation stays dry and structurally sound.
Inspection sign-off. Footings, foundation, and waterproofing are each inspected and signed off before anything gets built on top.


“Rigo and the De La Paz crew are great. They have the right equipment and a well-trained crew, and Rigo knows how to execute in a smart, cost-effective way.”
Construction
This is when the plans start becoming a real space you can walk through.
Our carpenters, builders, project managers, and trusted trades work together to move the project from structure to finished rooms, with one team responsible for keeping the work organized and moving forward.
Your Project Manager
Your project manager is your main point of contact throughout construction. They coordinate the trades, schedule inspections, track progress, and keep you informed about what is happening next.
More importantly, they take responsibility for the project as a whole. You should not have to chase different contractors for answers or figure out who is handling what.
Framing & Structure
The structure begins to take shape as walls, floors, roof systems, and additions are framed. On renovations, new construction is carefully tied into the existing home so the finished work feels like it was always meant to be there.
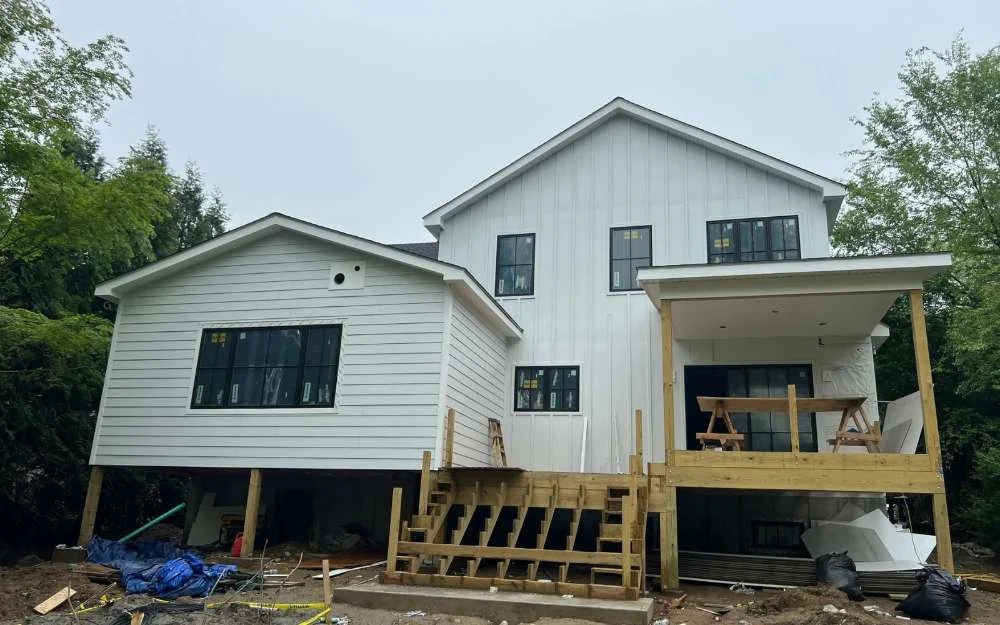
Windows, exterior doors, roofing, and other exterior components follow, bringing the structure to a weather-tight stage.
Systems, Insulation & Drywall
Once the structure is ready, plumbing, electrical, and HVAC are installed in the proper sequence. We coordinate those trades so each one can do its work without creating unnecessary delays for the next.
After the required inspections are complete, insulation and drywall go in. This is usually the point where the project stops feeling like a construction site and starts feeling like your new home.
Inspection sign-off. Framing, electrical, plumbing, and insulation each pass a town inspection before the walls close up.

“The crew was always on time and left things extremely clean. Very helpful, and very easy to talk to and work with.”
Selections & Finishes
While construction is moving forward, we continue working with you on the materials and finishes that will give the home its final look.
You can work with one of our interior designers, bring your own designer, or make selections directly with our team. Either way, we help keep decisions organized and timed around the construction schedule.
Material Selections
Cabinetry, tile, flooring, plumbing fixtures, hardware, and other finishes are selected early enough to account for ordering and lead times.
For kitchens, bathrooms, built-ins, and other cabinetry, you can also work directly with Benjamin Rose Kitchen & Bath, giving you access to cabinetry and design support through another part of our team.

Flooring, Cabinetry & Trim
As the project moves into finish work, flooring is installed, cabinetry and built-ins are set, and doors, trim, moldings, and other finish carpentry bring the rooms together.
These details are what turn the structure into a finished home, so we take the time to make sure the work feels clean, consistent, and intentional.
Interior Design & Outdoor Spaces
If you are working with an interior designer, they can stay involved through furniture, lighting, window treatments, and decor so the finished rooms feel complete. Outside De La Paz Masonry handles the patios, walkways, stonework, and outdoor kitchens.


“I was very worried about taking on this project, but you showed me that improving your home doesn’t have to be stressful.”
Project Completion
Before you get the keys, everything is truly finished.
Walk-Through & Punch List
We walk the project with you room by room and identify anything that still needs attention, whether it is a paint touch-up, a door adjustment, a piece of hardware, or another small detail.
Those items go onto the final punch list, and our team works through them before the project is closed out.
Inspections & Paperwork
We coordinate the required final inspections and make sure the appropriate permits and approvals are properly closed out.
You are not left trying to figure out what paperwork is still outstanding or who needs to be called. We handle the closeout process as part of completing the build.
Interior Design & Decor
If interior design is part of your project, this is when the final layer comes together. Furniture, window treatments, artwork, and decor can be installed so the home feels finished rather than simply constructed.
We stand behind the work after construction is finished. If something needs attention after you move in, you know who built it, who to call, and who is responsible for making it right.
Three Companies, One Team
All three companies under the Benjamin Rose family share the same ownership and the same crew list, so nothing gets handed off between companies.

Benjamin Rose Build & Design handles the design and the construction.

De La Paz Masonry handles site work and masonry.

Benjamin Rose Kitchen & Bath crafts cabinetry for every room in the house.
Let’s Talk About Your Project
Start a conversation and you’ll get a clear picture of what your project takes and which phases of our design through build process it actually needs. No pressure, and nothing to commit to.